
ADU Construction in Los Angeles & Orange County
The right ADU starts with the right planBefore investing in architectural plans or hiring an ADU contractor, understand what your property can accommodate, how much your accessory dwelling unit (ADU) will cost, and which construction approach makes the most sense for your goals.
AndHaus provides independent guidance to help homeowners plan their ADU, evaluate construction costs, and find the right contractor.
Before You BuildThe most important decisions happen before design begins.
These are the questions we help homeowners work through before they invest in plans or hire a contractor.
What can you build?
What your property can accommodate based on local regulations, setbacks, and site conditions.
A detached unit, garage conversion, or attached addition each comes with different costs and considerations.
What's a realistic budget?
Consider potential utility upgrades, site challenges, and other expenses that aren't always obvious upfront.
What type of ADU?
Does it make financial sense?
How do construction costs compare with potential rental income, property value, and your long-term plans.
Where should it go?
Placement affects utility costs, privacy, outdoor space, and the overall functionality of your property.
Who should build it?
What to look for in a contractor and which builders are best suited to your project.
WHat does an adu cost$380–$450
Per square foot
That's where most ADUs fall, although the final cost depends on the design, size, finishes, and conditions of your property. A few factors have an especially big impact.

Smaller ADUs generally cost more per square foot. Kitchens, bathrooms, and utility connections are expensive regardless of the unit's size, so they make up a larger portion of a smaller project.
Simple building shapes are also more cost-effective than complicated footprints, custom openings, and elaborate rooflines.

Size and design
Your selections for doors, windows, flooring, tile, and appliances can swing your budget dramatically.
It's reasonable to finish a 400 sf ADU for about $25,000, and it's just as possible to spend $100,000 on custom, high-end selections. Finish costs aren't set by your contractor; they're set by you.
Finishes

This is where homeowners are often caught off guard. Distance to existing utility connections, the slope of your lot, and obstacles like concrete or mature trees can add significant costs.
Some properties also require electrical panel upgrades, larger water lines, sewer improvements, or fire sprinklers.
Our ApproachWe help identify these potential expenses early, so you can set a realistic budget and compare contractor proposals with fewer surprises.
Site conditions and utilities
Choosing a typeDetached, Attached & Garage Conversions
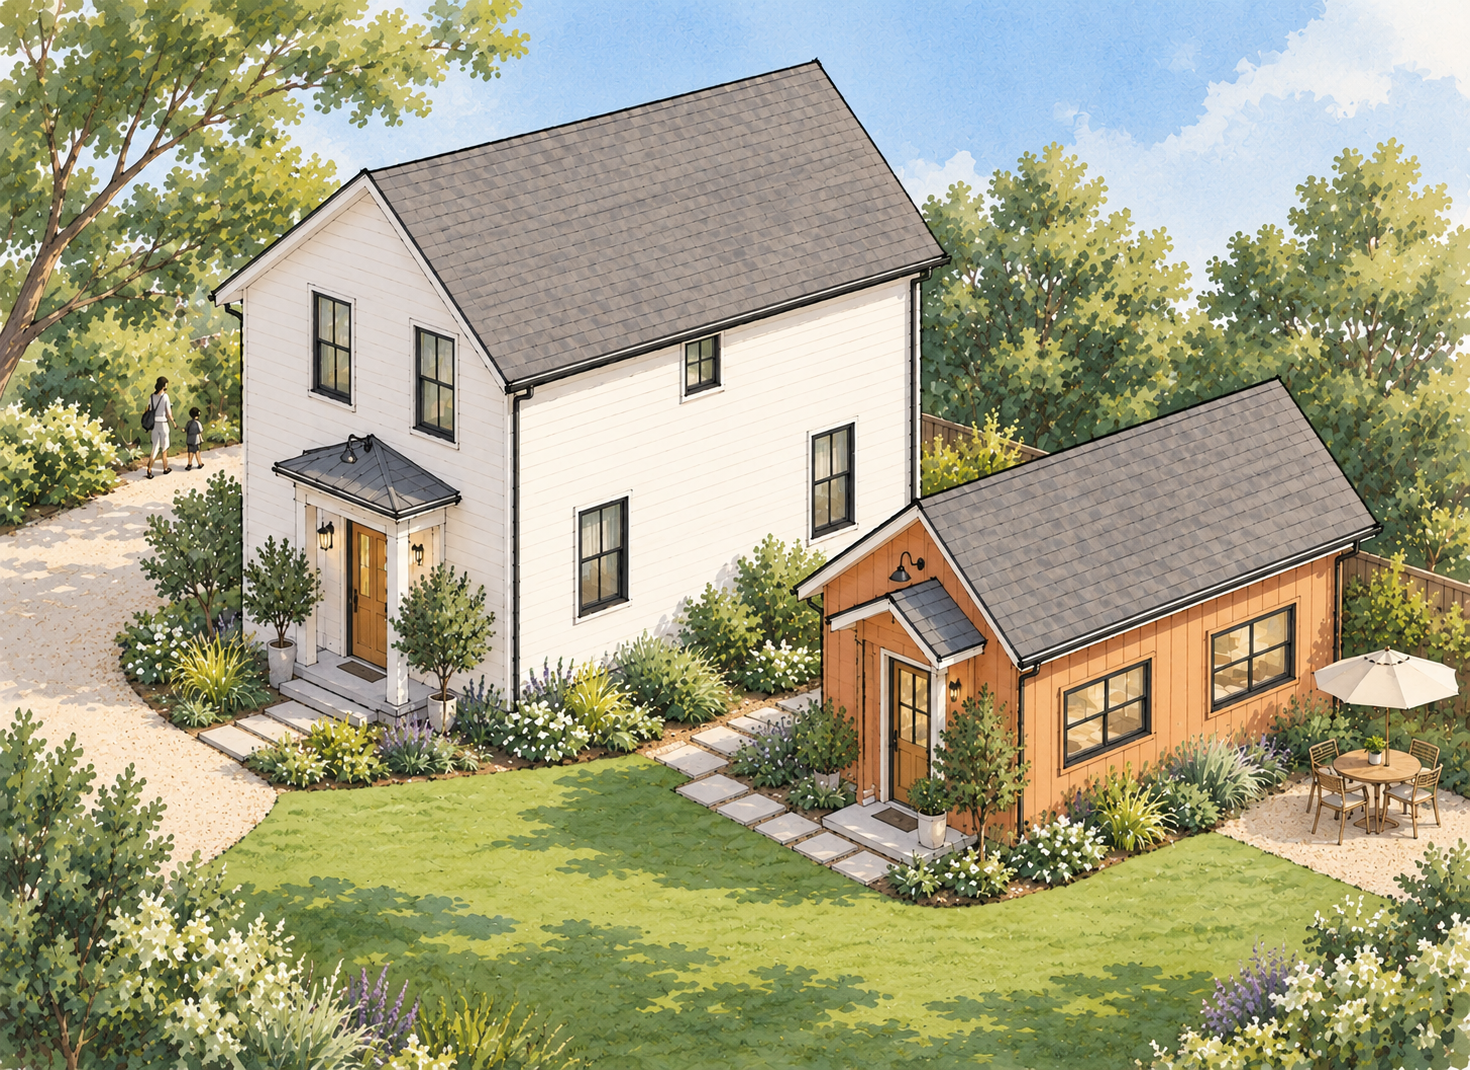
There are several ways to add an accessory dwelling unit to your property. The right approach depends on your available space, budget, intended use, and local building requirements.
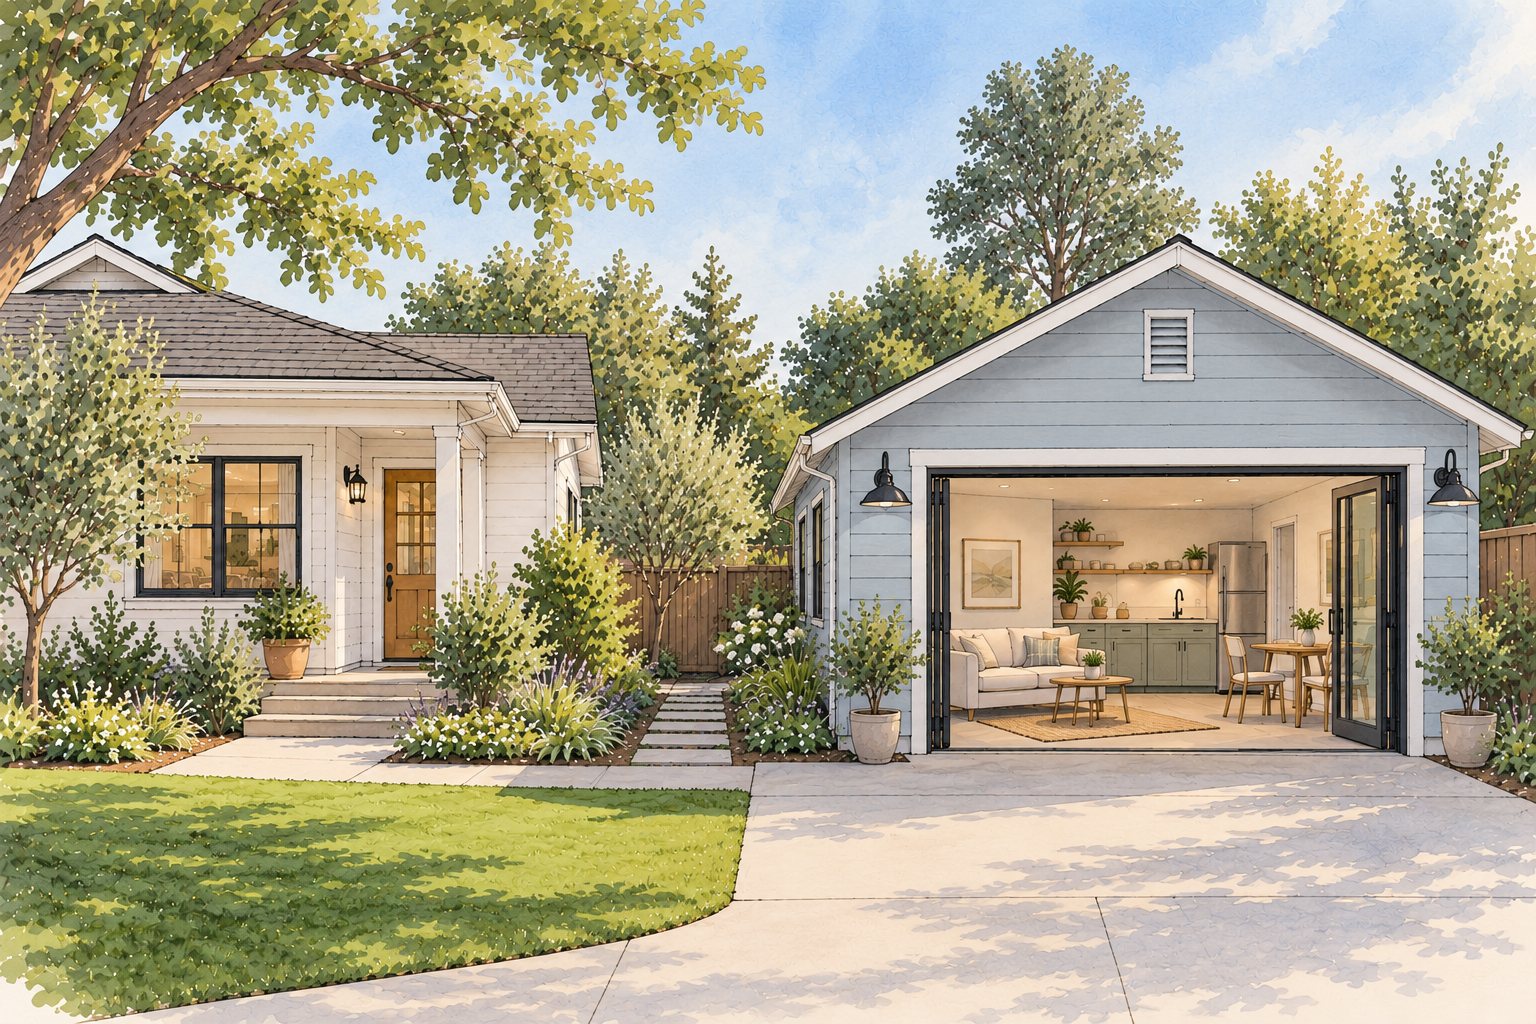
A freestanding structure offers the most independence and flexibility. Because it's new construction, the scope is often more predictable than modifying an existing building.
Detached ADU
Can be cost-effective, but not always. Older foundations, structural issues, and utility upgrades can quickly eat into the savings. In some cases, rebuilding from scratch makes more financial sense.

Garage Conversion
Building onto your home or garage can be a good use of available space, but connecting new construction to an existing structure can introduce additional design and construction challenges.
Not sure which approach is right? We can help evaluate the options before you commit to a design.
Attached ADU
TimelineHow long does it take to build an ADU?
PHASE 1 — DESIGN AND PERMITTING
4–6 months
Developing plans, engineering, energy compliance, and obtaining city or county approvals. Timelines vary by project and jurisdiction.
PHASE 2 — CONSTRUCTION
3–12 months
A straightforward conversion or smaller ADU may take 3–5 months. A larger or more complex build can take considerably longer.
What people often overlook
ADUs are small, so every square foot has to work harder. Thoughtful design can make a modest space feel larger and more functional.
Good design matters more than square footage
Natural light, well-placed windows, skylights, and vaulted ceilings make a small ADU feel open. They're often worth prioritizing.
Prioritize light and volume
Standard-size windows and doors come in a wide range of styles. They can deliver a great look without the custom price tag.
Use standard sizes creatively
California lets you use outdoor space year-round. Even a small patio or a landscaped setback extends the living space and makes the unit feel larger.
Bigger isn't always better
Maximizing square footage isn't always the best investment. Preserving yard space, privacy, and separation between the main home and ADU can make the entire property more desirable.
Connect indoors and out
How andhaus can helpWe don't build ADUs. We help you build the right one.

Property/Project Assessment
We evaluate your property, discuss your goals, and help determine what's feasible, what it might cost, and which approach makes the most sense.

Budget & project guidance
We help you set a realistic budget, identify cost drivers, and make informed decisions before investing in design or construction.
Having built over 250 ADUs, AndHaus helps homeowners evaluate their property, establish a realistic budget, find the right contractor and manage construction.

Contractor match & bid review
We connect you with vetted contractors suited to your project and help you compare proposals — what you're getting, and what may be missing.

Construction support
Once your project is underway, we help you navigate contractor communication, decisions, changes, and challenges as they arise.
Need help?Thinking About an ADU?
Tell us about your lot and what you're considering. We'll help you understand what's possible, what it should cost, and what your next step should be. Free for homeowners.